Monday, October 11, 2010


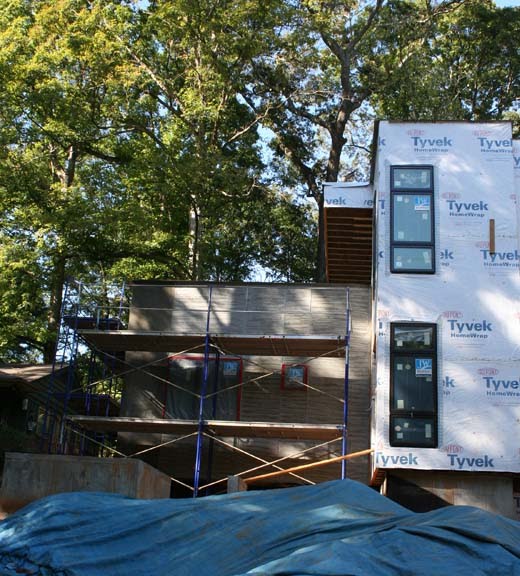
Despite the lack of updates, the Allen Road project has moved forward nicely. All of the rough-in work for the electrical, plumbing, and HVAC has been completed. The exterior materials have been selected, and the stucco scratch-coat is being applied. The little bit of construction waste we had, has been ground-up into mulch for the site.

Wednesday, September 1, 2010


We have gone from wrapped in plastic (a quote from a David Lynch moment, by the way)to having the window package installed. Most of the red iron has been installed, all the windows are in. We met with the custom steel fabricator Mike Puzio of Puzio studio, about the steel stair. The plumbing and mechanical roughs are going into the house. They start drilling for the geothermal wells today!

Tuesday, August 24, 2010


Rough framing is complete, house has been wrapped, and the roof is being placed.Here are some photos to catch-up on what is happening.You can see the TPO roofing, the insulation board between the TPO and the roof decking. These white TPO roofing materials are great for eliminating the heat that typical roofs can absorb, cutting down the heat inside.

Friday, July 30, 2010


Week two of framing and the house has begun to appear. Despite the 104 degree weather, the team of framers have been diligently working. The main living level has taken shape, the 16’ wide opening to the front deck, the opening to the rear terrace and screened porch have appeared. The cantilevers over the foundation are visible. Notice the pre-placed holes for the mechanical ductwork, that will supply air to the bedroom level. The site's topsoil still is tarped, to protect the soil from those sudden summer downpours we have in Georgia. We placed the project sign, that defines what makes a LEED home~ LEED. Next week the steel beams will be placed, so we should be closer to topping off the house.

Tuesday, June 29, 2010


Getting the house into the ground is the hardest phase of construction. The foundation walls are complete, and the site retaining walls' footings are set for the concrete. But we are a week away from framing.Jose and Robert(Pinnacle Custom Home Builders) are standing in the future terrace level. The area that looks like an archeological dig, is actually the footings for the entry steps.

Friday, June 11, 2010

Site meeting


From the pictures, you can see everyone is smiling still. The concrete of the retaining walls are up, and water proofing has begun.Next week the rough plumbing will go in and the foundation slab will be started. We did have to put in a few more piles than we expected, but you never really know until all the dirt is removed from the areas of the foundation. We have had a few items of additional scope: utility sink,a chase for future photo-voltaics, and possible more insulation for sound issue (adjacent playground). Looking to the future we are going to start thinking about the cabinetry. We have options of a local cabinet maker and an European manufacturer(the dollar is doing well in Europe). We will see

Sunday, June 6, 2010


The day we all have waited for, foundation day. It may not seem exciting, but this is when the house starts to take hold of the site. Concrete trucks line the block waiting for the pump truck to place the concrete in the form work. In the photos you will also notice a blue mountain in the front of the site. This is the site soil that is being protected from erosion, until the foundation work is completed , and the soil can be graded around the site.